
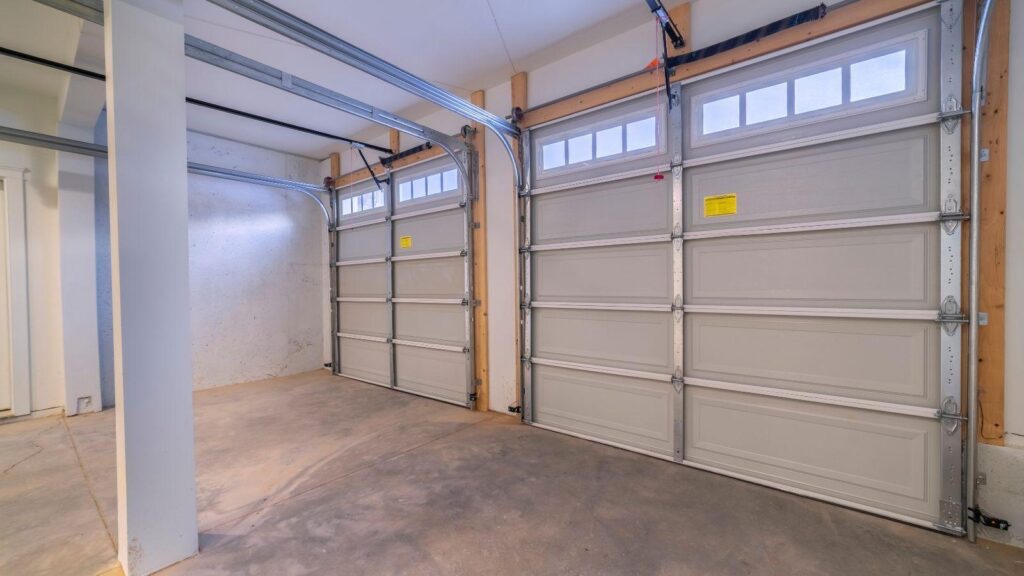
A garage can play many roles across a property, from sheltering vehicles to supporting hands-on projects. Choosing the right structure takes more thought than scanning prices or picking a popular style, especially when the goal involves daily comfort and visual balance. Property owners often discover that a well-planned garage adds practical order to outdoor spaces.
Many property owners lean toward metal garage kits because of their strength, versatility, and relatively simple setup. Even so, options can feel overwhelming once measurements, finishes, and features enter the picture. Clear priorities help narrow choices quickly. Careful planning often makes the difference between a garage that merely exists and one that truly works.
Intended Use and Daily Function
Every garage decision should start with a purpose. Parking vehicles requires different clearances than storing tools or running a workshop. Height, width, and door placement all shift based on daily routines. Usage frequency also matters. Regular access benefits from wide openings and smooth entry points. Occasional use allows simpler layouts without sacrificing function. A clear sense of use keeps design choices practical.
Size, Layout, and Property Fit
A good fit begins with understanding the land. Measurements and placement rules shape what works best on a site. Interior flow deserves equal attention.
- Lot dimensions: Available space determines overall footprint and placement options.
- Interior layout: Single bay or multi bay designs suit different needs and habits.
- Height clearance: Tall vehicles and storage systems require extra headroom.
- Access points: Door size and orientation affect ease of movement.
Material Thickness and Structural Strength
Steel quality often separates lasting structures from short-lived ones. Thicker panels resist dents, wind pressure, and snow loads more effectively. Thin materials may lower upfront cost but raise concerns over durability. Framing strength also plays a critical role. Reinforced trusses and solid anchors improve stability. A modest investment here often prevents future repairs and frustration.
Climate and Weather Considerations
Local weather patterns should guide design choices. Hot regions benefit from reflective roofing and airflow options. Cold climates demand sturdy roofs and insulation features. Moisture exposure also influences material selection. Protective coatings help prevent corrosion and surface wear. Matching features to climate supports reliable performance year-round.
Customization and Visual Appeal
A garage should feel like part of the property rather than an afterthought. Visual harmony adds value and personal satisfaction. Thoughtful design choices help achieve that balance.
- Color selection: Coordinated tones blend the structure with nearby buildings.
- Roof style: Shape and pitch affect both appearance and drainage.
- Window options: Natural light improves interior comfort and usability.
- Door design: Style and size influence both function and curb appeal.
Budget, Value, and Installation Approach
Cost planning extends beyond the base kit price. Site preparation, permits, and optional features all shape the final number. Realistic budgeting avoids unpleasant surprises. Installation choice also affects value. Professional crews offer efficiency, while skilled owners may prefer self-assembly. Matching the approach with the experience level keeps the project smooth.
Selecting the right garage involves steady judgment rather than quick decisions. Purpose, climate, and property limits guide smarter choices than surface-level features. Owners who balance materials, layout, and cost often feel more satisfied over time. Carefully chosen metal garage kits can quietly support daily routines and protect valuable assets. Thoughtful planning upfront often leads to fewer compromises later.